At Thane By Kalpataru Group
Luxurious 2, 3, 4 & Jodi Option BHK Starts At

Kalpataru Park Estella
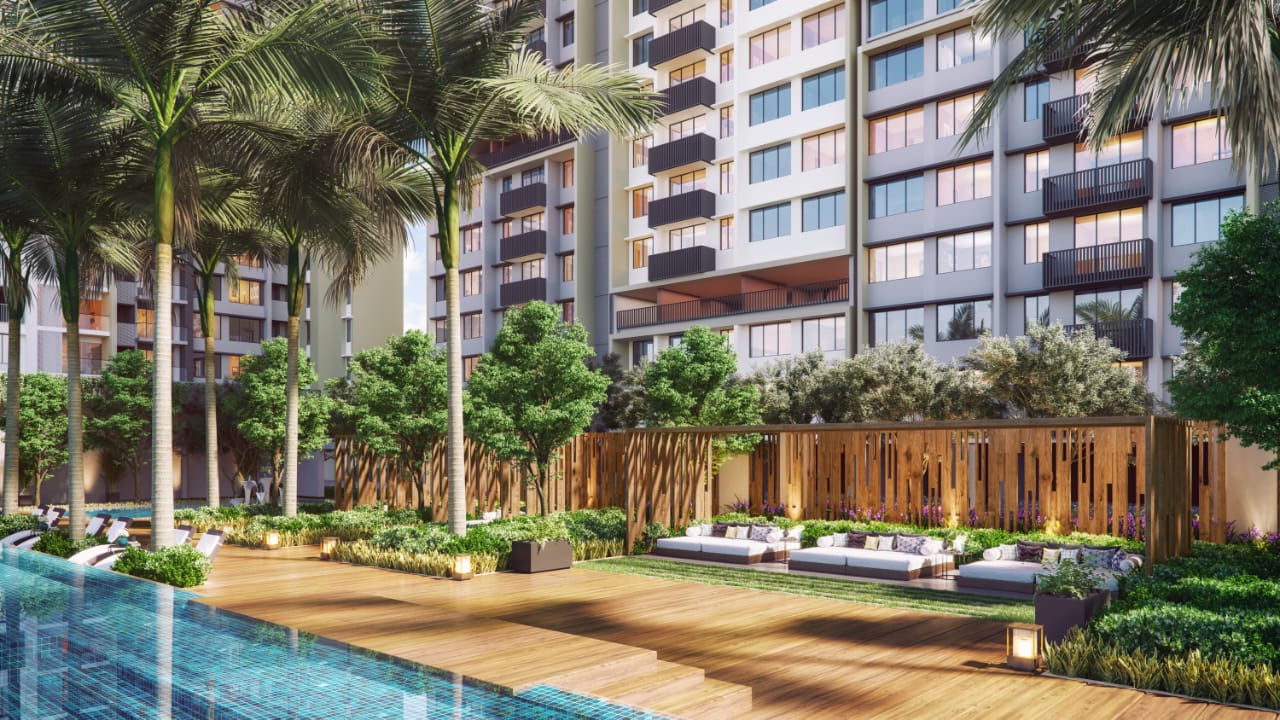
Kalpataru Park Estella Thane West is an exquisite residential cluster in Thane. The newly launched towers J and K comprise 2, 3, 4 and Jodi Option BHK apartments with huge decks. These future-ready homes are meticulously designed with dual decks and offer splendid views of the Thane Creek. Each floor has only 4 apartments, which ensures the utmost comfort and privacy.
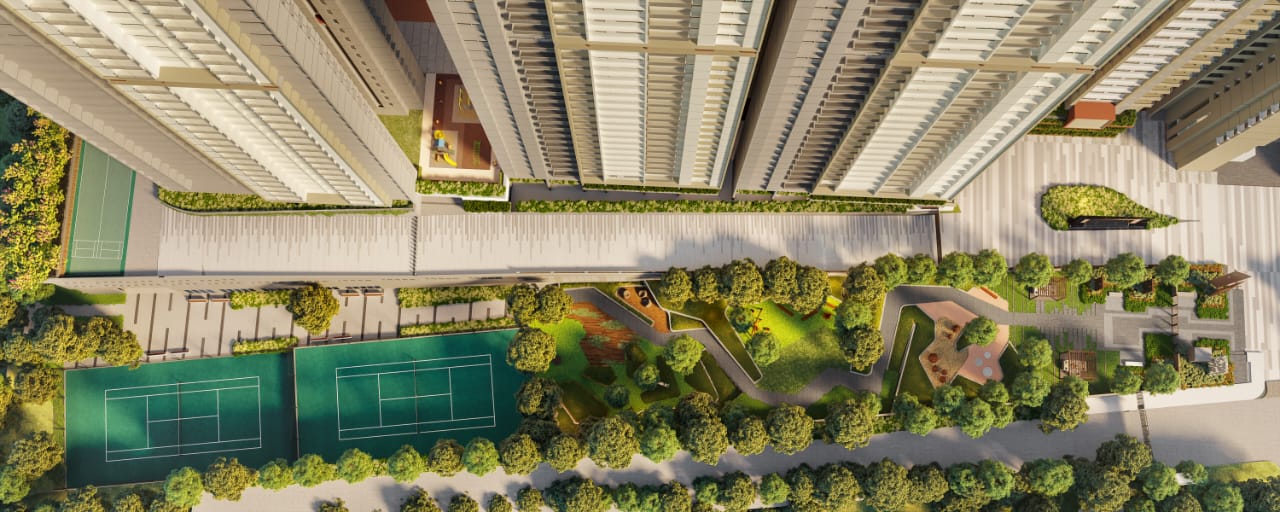
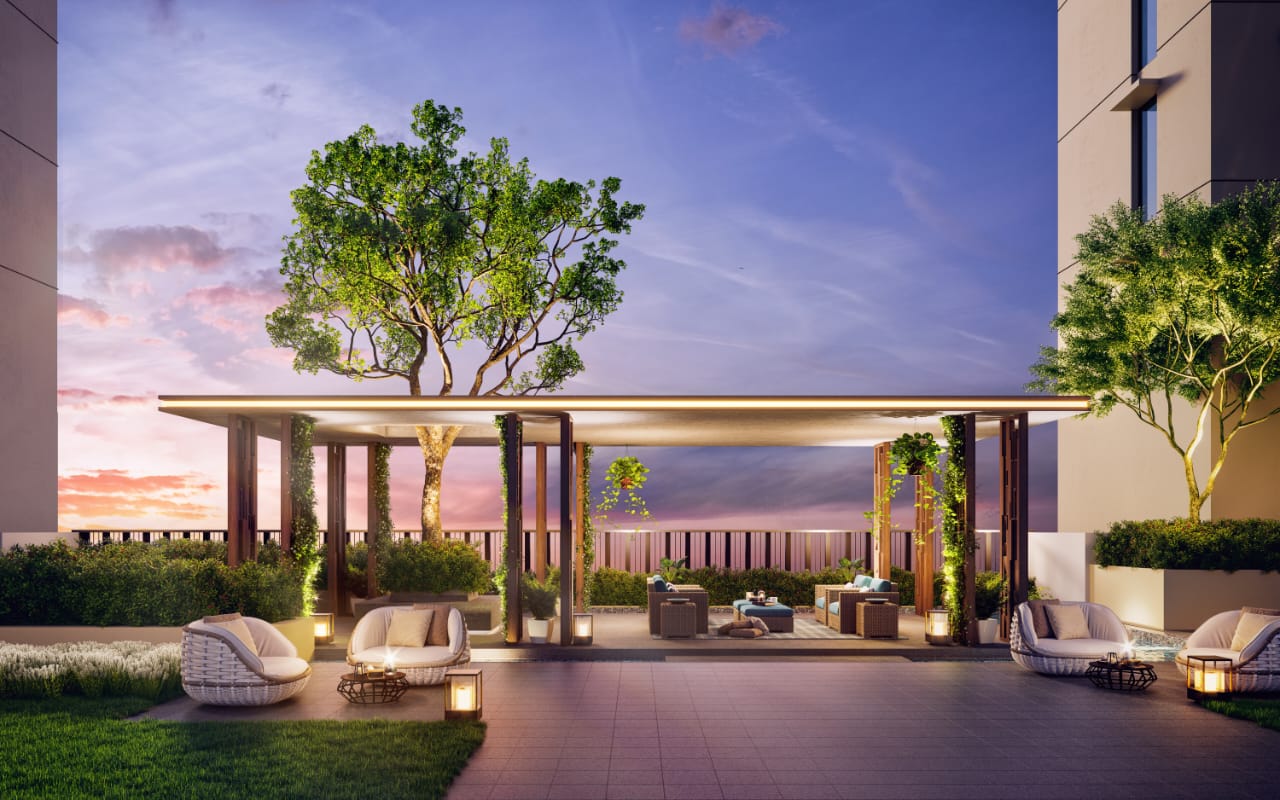
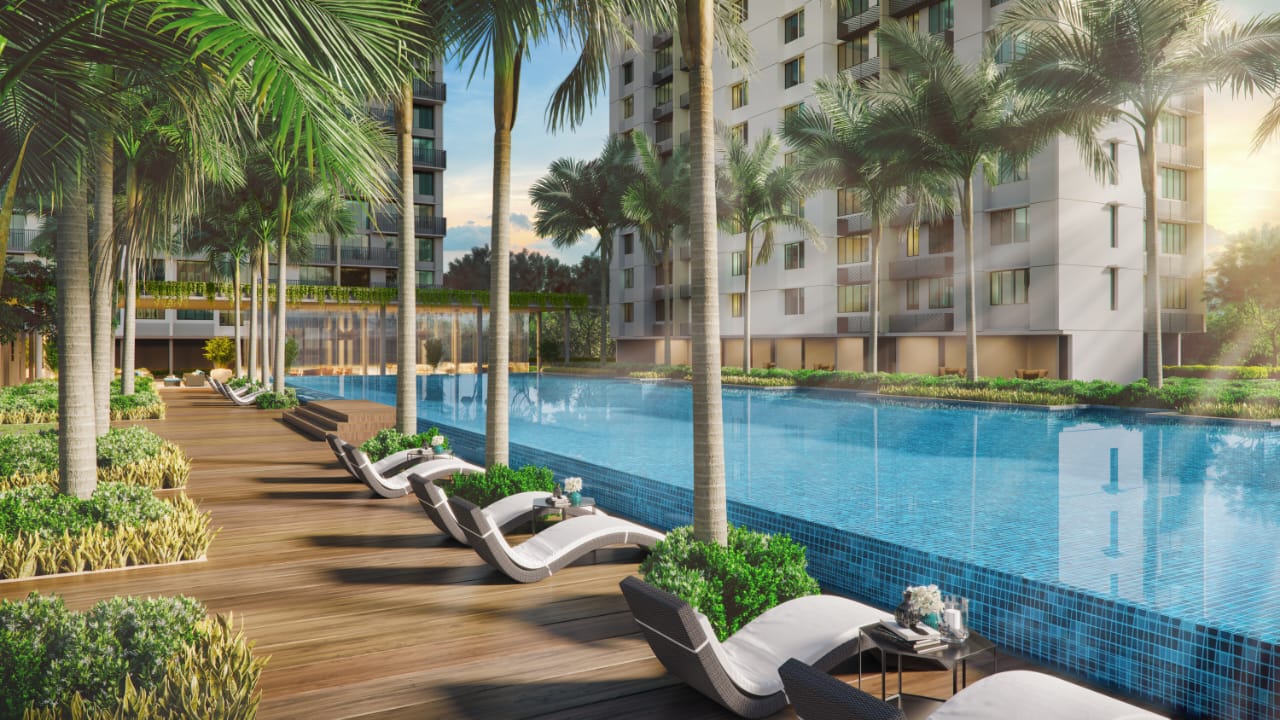
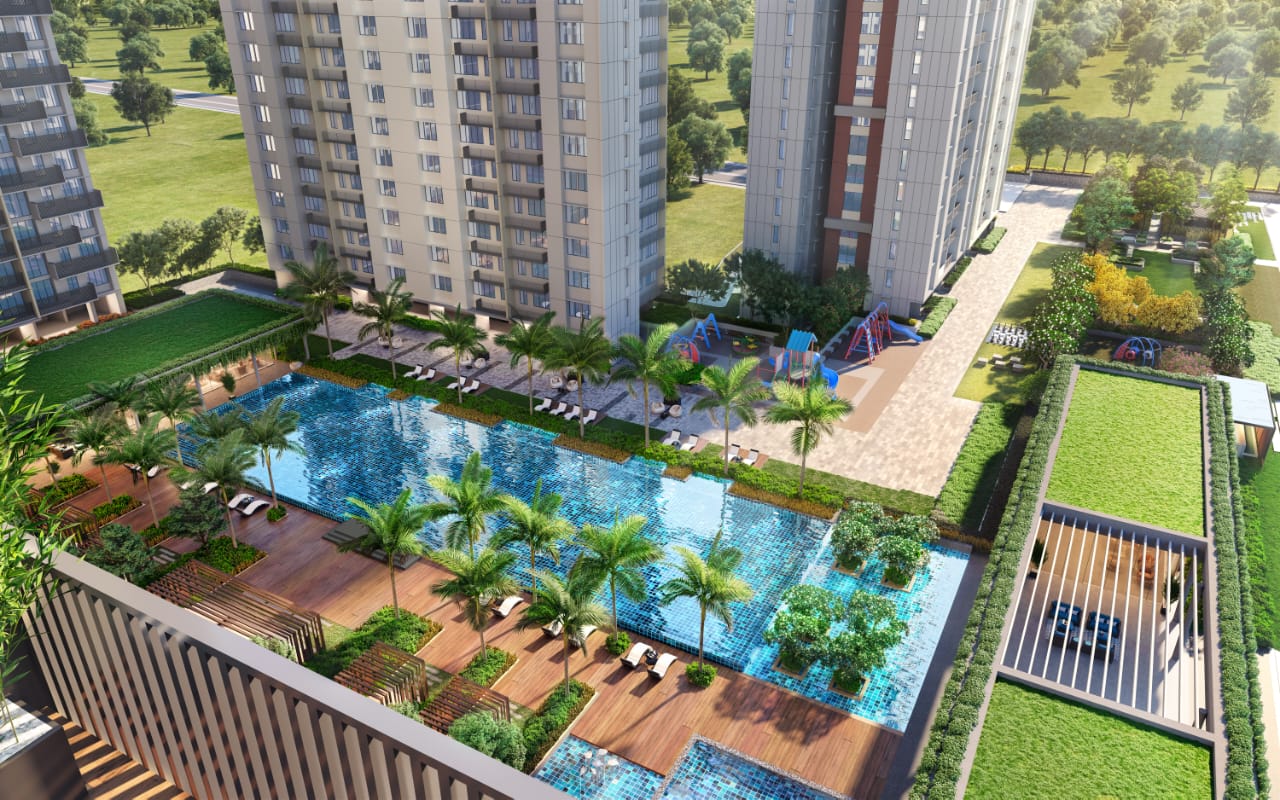
This township features an extensive range of open green spaces, numerous plantations, and a range of curated lifestyle indulgences. You can avail amenities like a 76,000 sq. ft. clubhouse, fitness centre, mini theatre, themed gardens, senior citizens’ area, squash court, party lawn with cafe, etc. It will also have an ICSE school and a high-street retail boulevard.
The coveted address of this township keeps it integrated with the prestigious landmarks in the vicinity. It has proximity to facilities such as CP Goenka International School, Euro School, ORCHIDS The International School, NaMo Grand Central Park, ISKCON Temple, Lodha iThink, Leno Sports Park, Phoenix Hospital, Viviana Mall, Dmart, Ashart IT Park, ThaneOne Corporate Park, Jupiter Hospital, Korum Mall, Yeoor Hills, and more. The Eastern Express Highway and Ghodbunder Road ensure seamless connectivity. Major commercial areas are accessible via the LBS Marg, Thane Belapur Road, and Thane Railway Station. The upcoming metro station will ease the travelling for residents. So, own this prestigious address at Kalpataru Park Estella Thane West for a promising future in Thane.
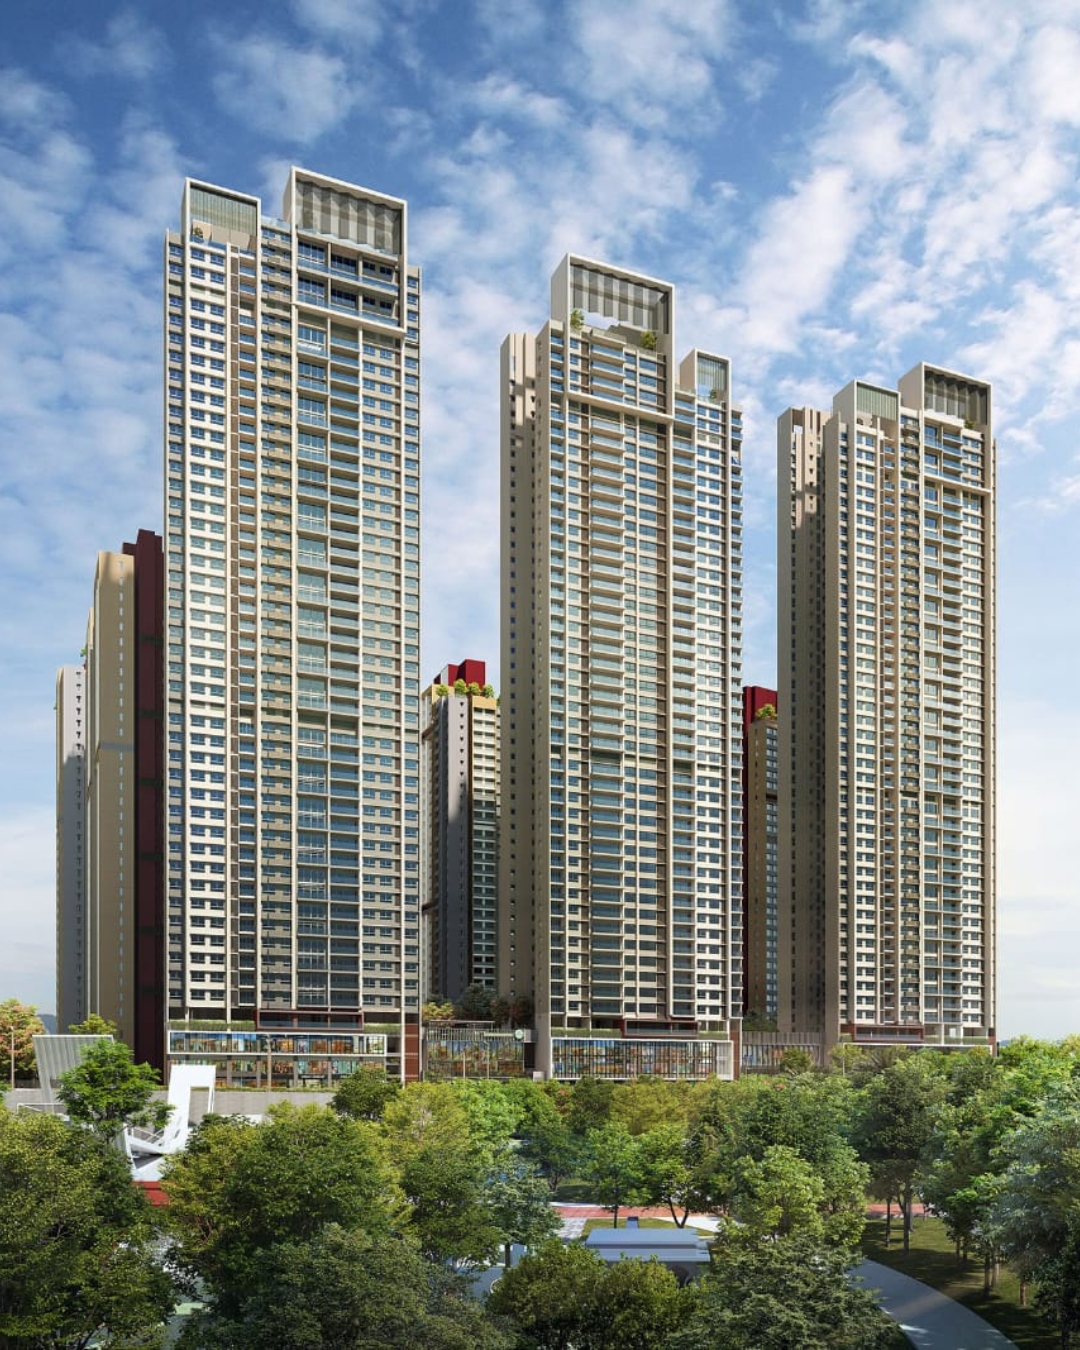
Premium 3 & 4 BHK apartments with huge decks.
12 acres with extensive open spaces and plantations.
Homes designed for harmony and prosperity.
Advanced surveillance for complete peace of mind.
Elevate Your Lifestyle with Premium Residences.
| Category | Carpet Area | Price | |
|---|---|---|---|
| 2 BHK | 780 - 790 Sq.ft | ₹ 1.57 - 1.60 Cr* Onwards | Request Details |
| 3 BHK | 1011 - 1407 Sq.ft | ₹ 2.07 - 3.21 Cr* Onwards | Request Details |
| 4 BHK | 1788 - 1904 Sq.ft | On Request | Request Details |
| Jodi Option | On Request | On Request | Request Details |
A glimpse into your future home at Kalpataru Park Estella Thane West
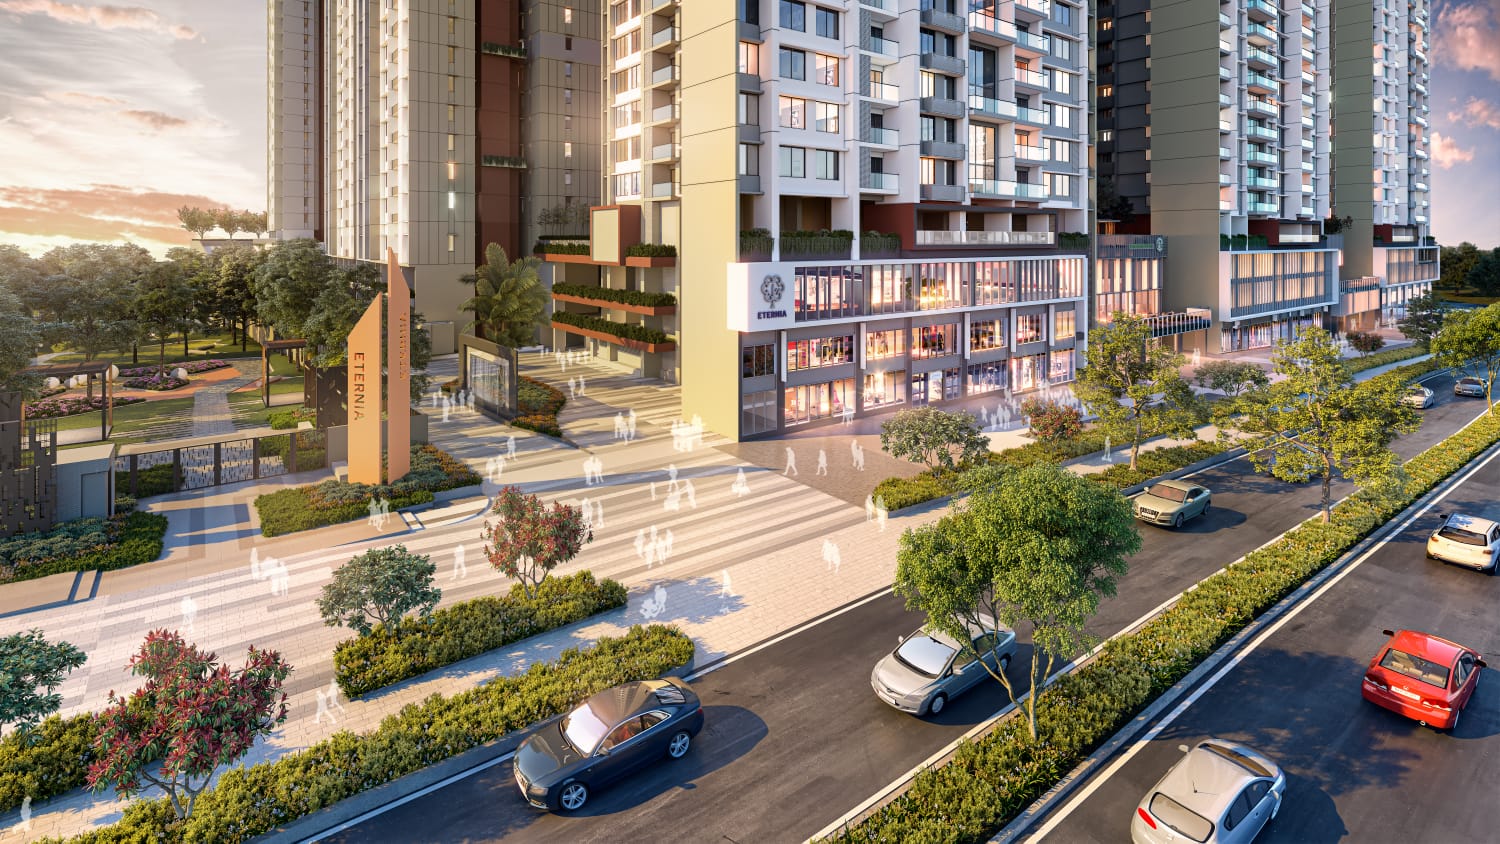
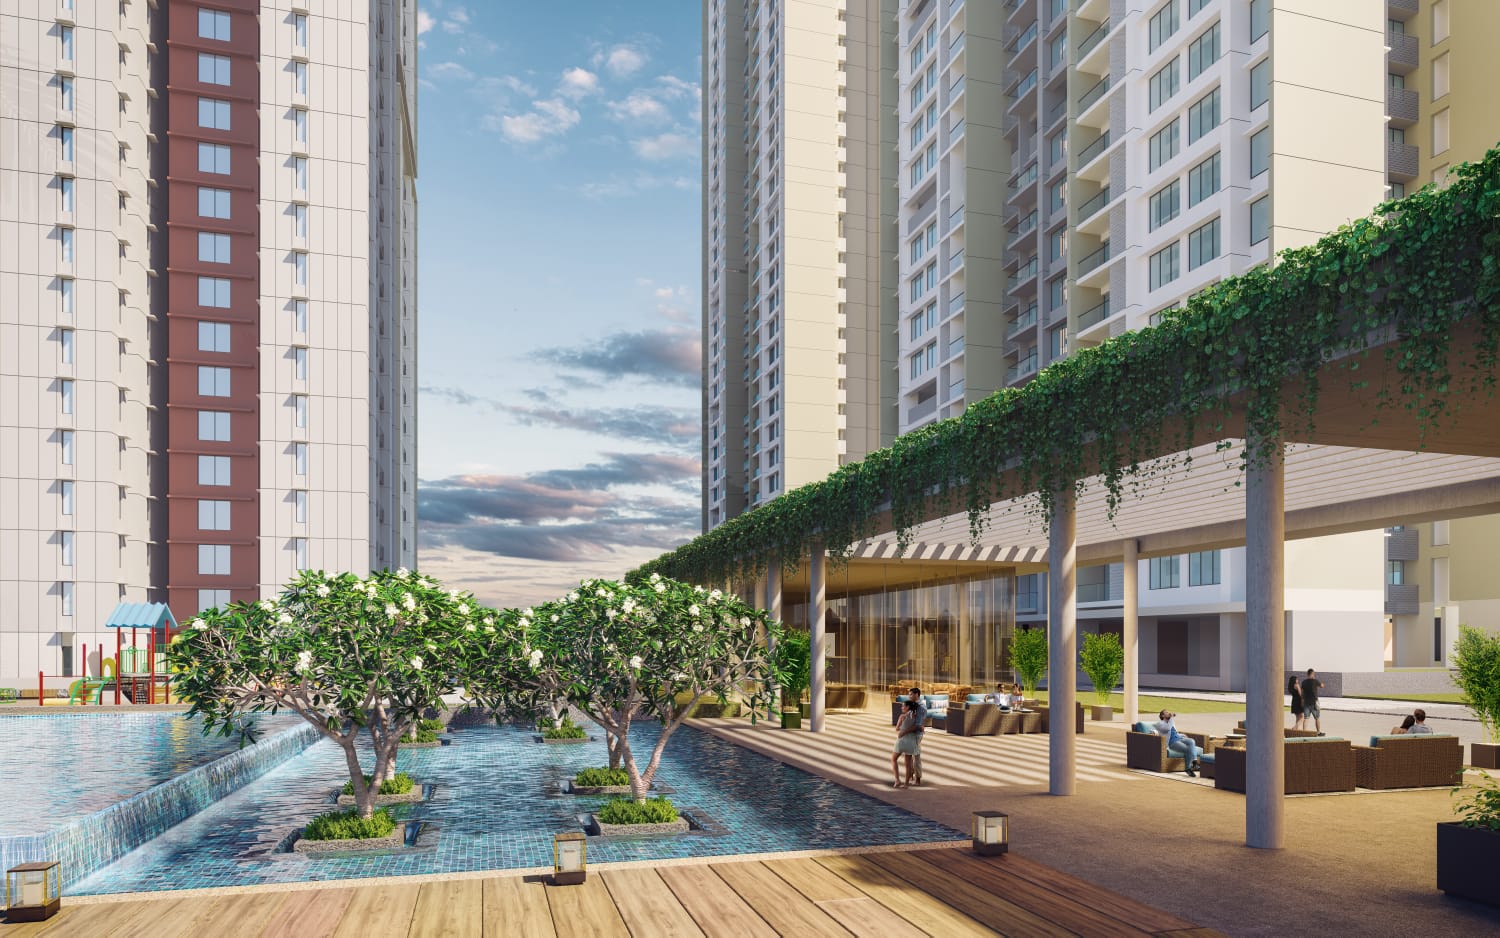
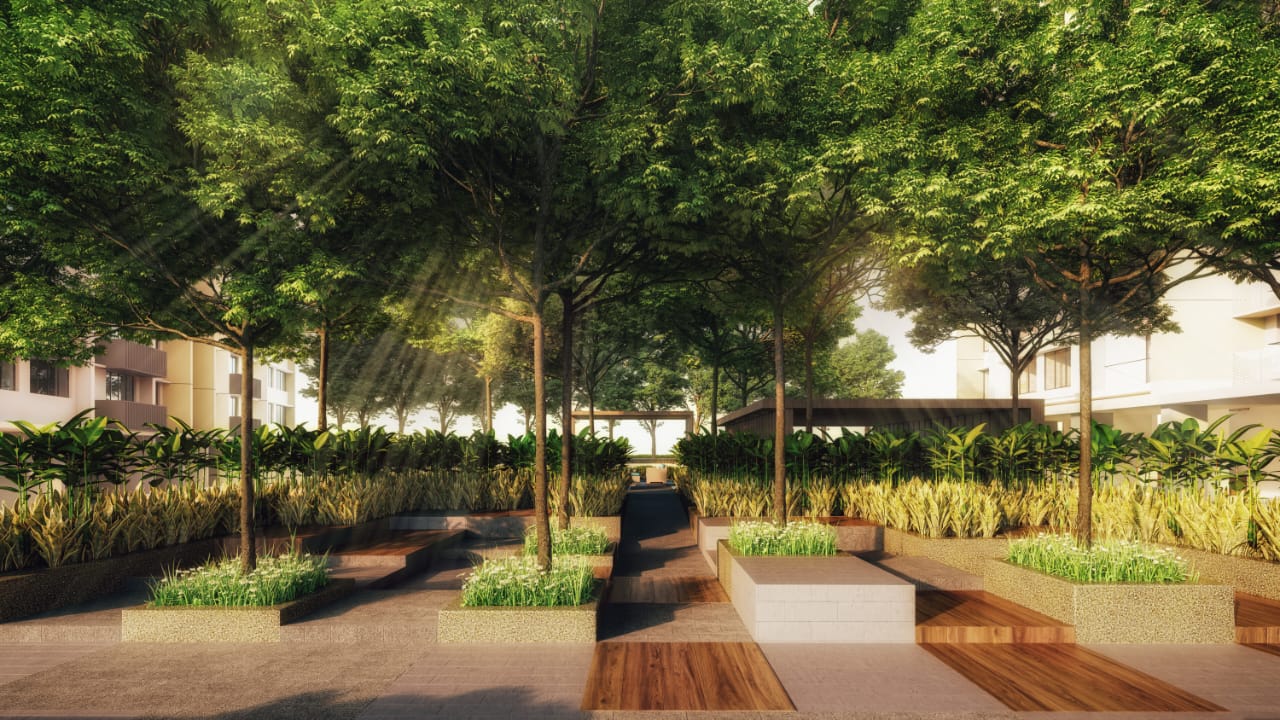
Well-Planned Homes for Every Family.
Indulge in a lifestyle beyond compare.
Connected to everything that matters.
Take a virtual walkthrough of Kalpataru Park Estella Thane West.

Available for serious buyers only. Priority access & private viewing.